

Apartments with Spacious Terraces for Sale in Jeddah
Overview
| Item | Details |
| Location | Jeddah |
| Location | North Jeddah around Obhur |
| Property Type | Apartments with Terraces |
| Community | An Organised Residential Community |
| Bedrooms | Two-Bedroom Apartment with Terrace to 4-Bedroom Apartment with Terrace |
| Status and Handover Date | Ready |
Private outdoor space gives an apartment an additional use every day. This project presents apartments for sale in Jeddah with spacious terraces and shaded seating, ranging from two to four bedrooms. The model suits those who prefer the convenience of apartment living with a separate place for sitting, planting and hosting family.
Why This Project
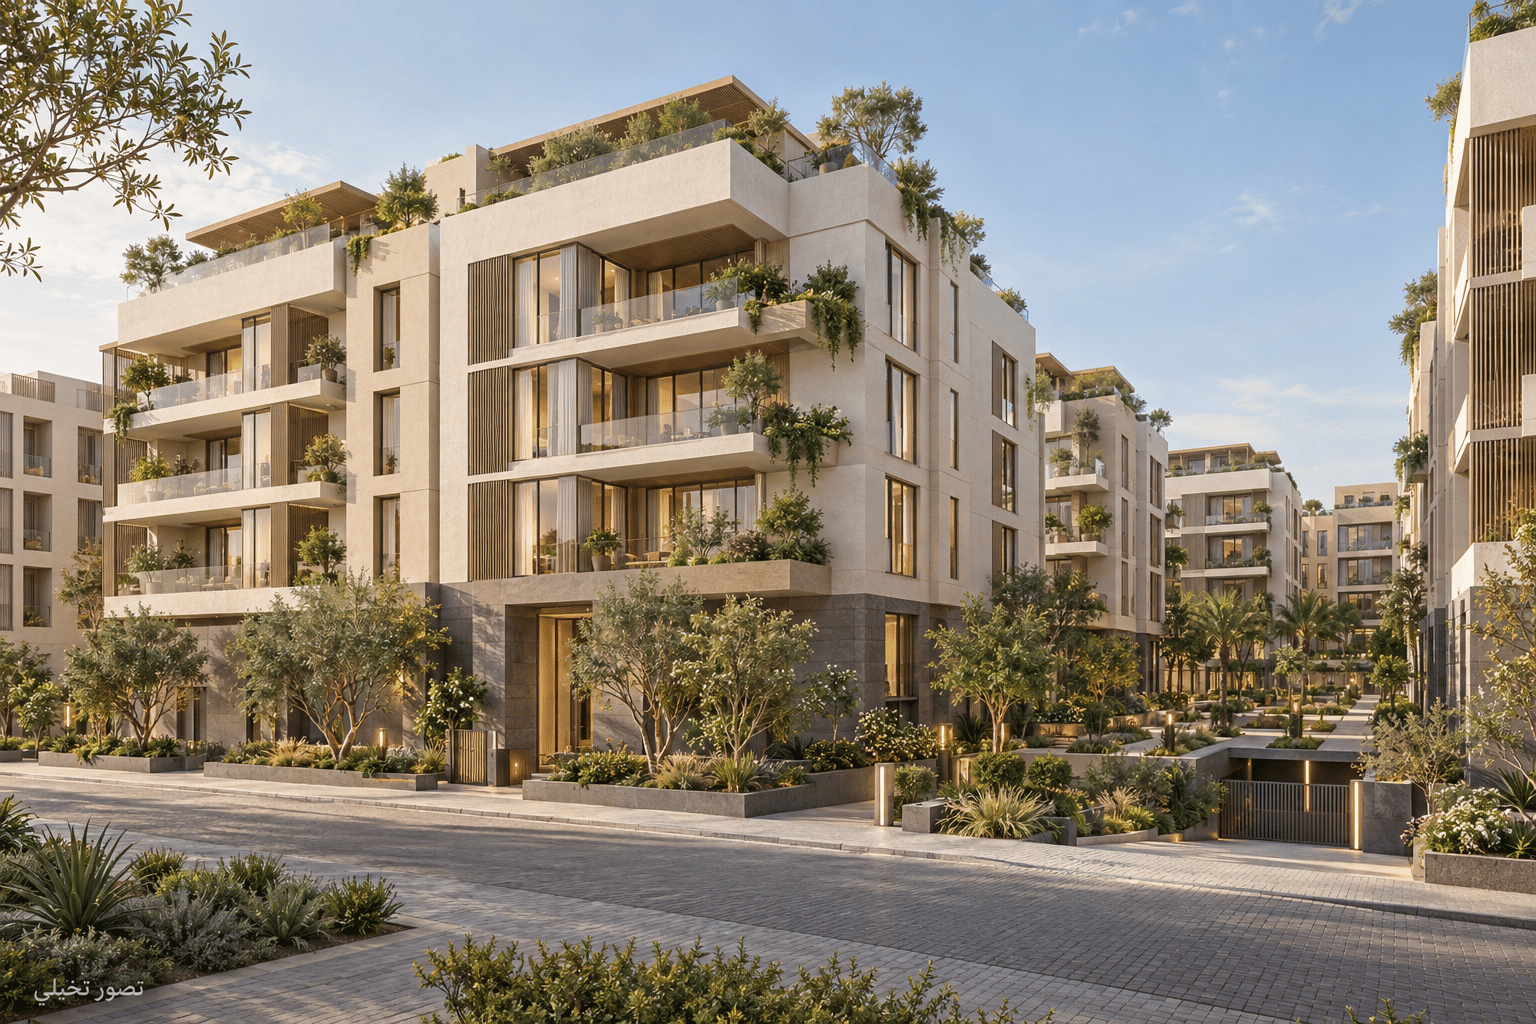
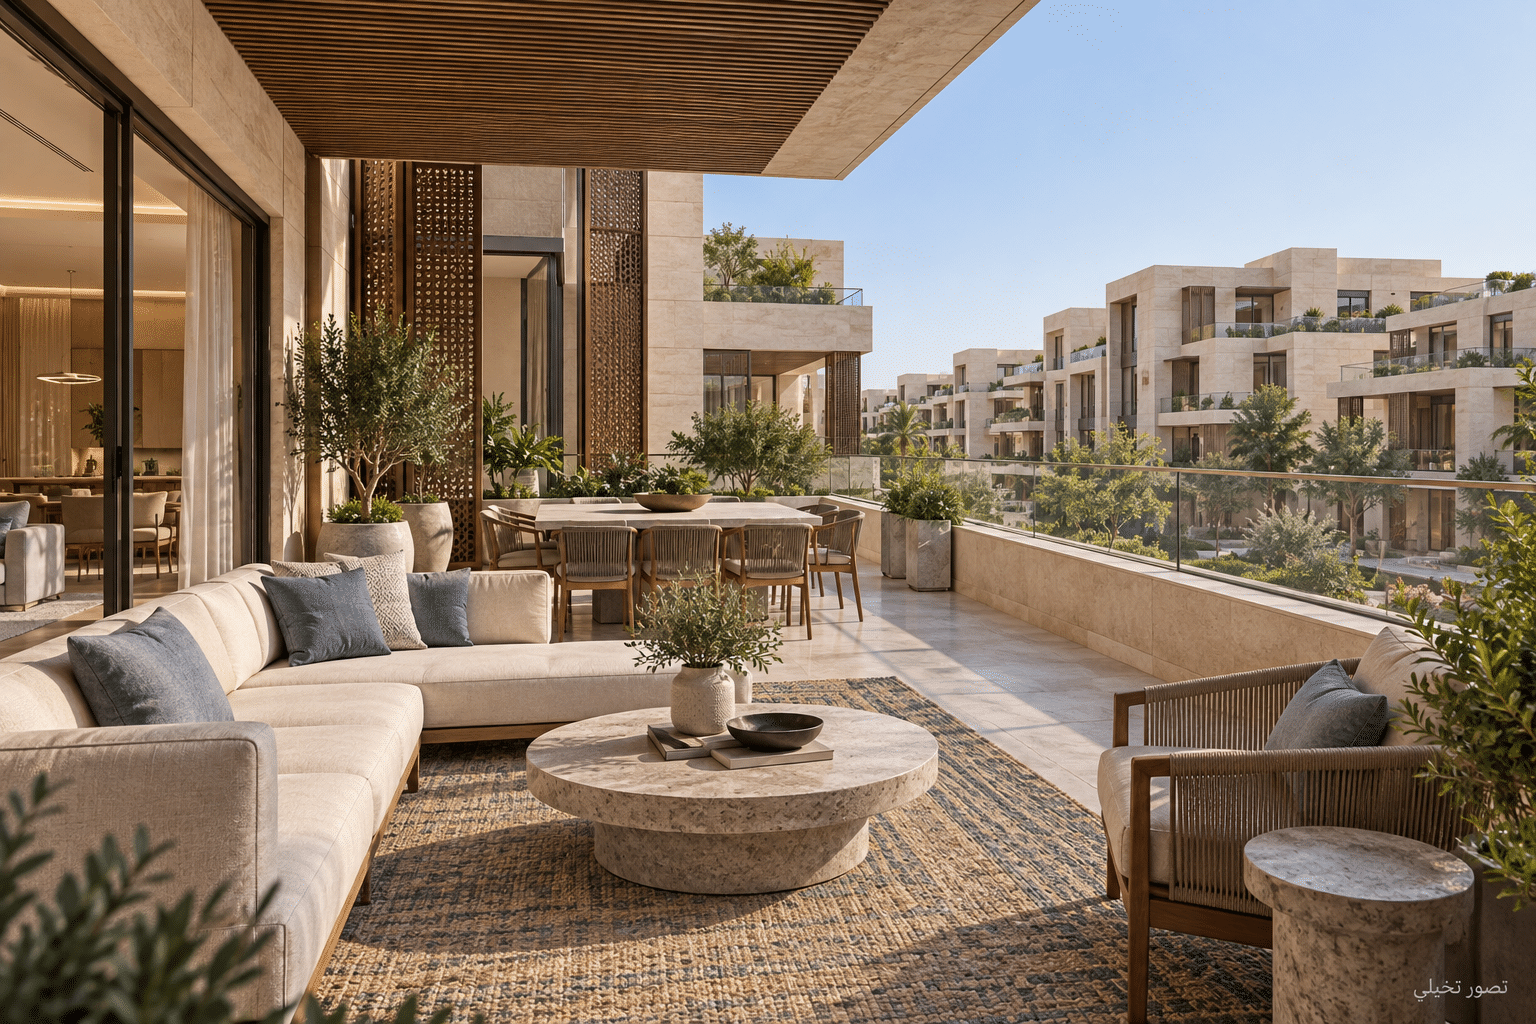
The terrace is central to the project’s concept, rather than a small addition to the plan. The design connects the living room to the outdoor area, with different seating sizes and shading options, allowing indoor and outdoor areas to be compared before a decision is made.
Key Features
- Private terrace for each layout
- Shaded outdoor seating
- Appropriate separation between sleeping and living areas
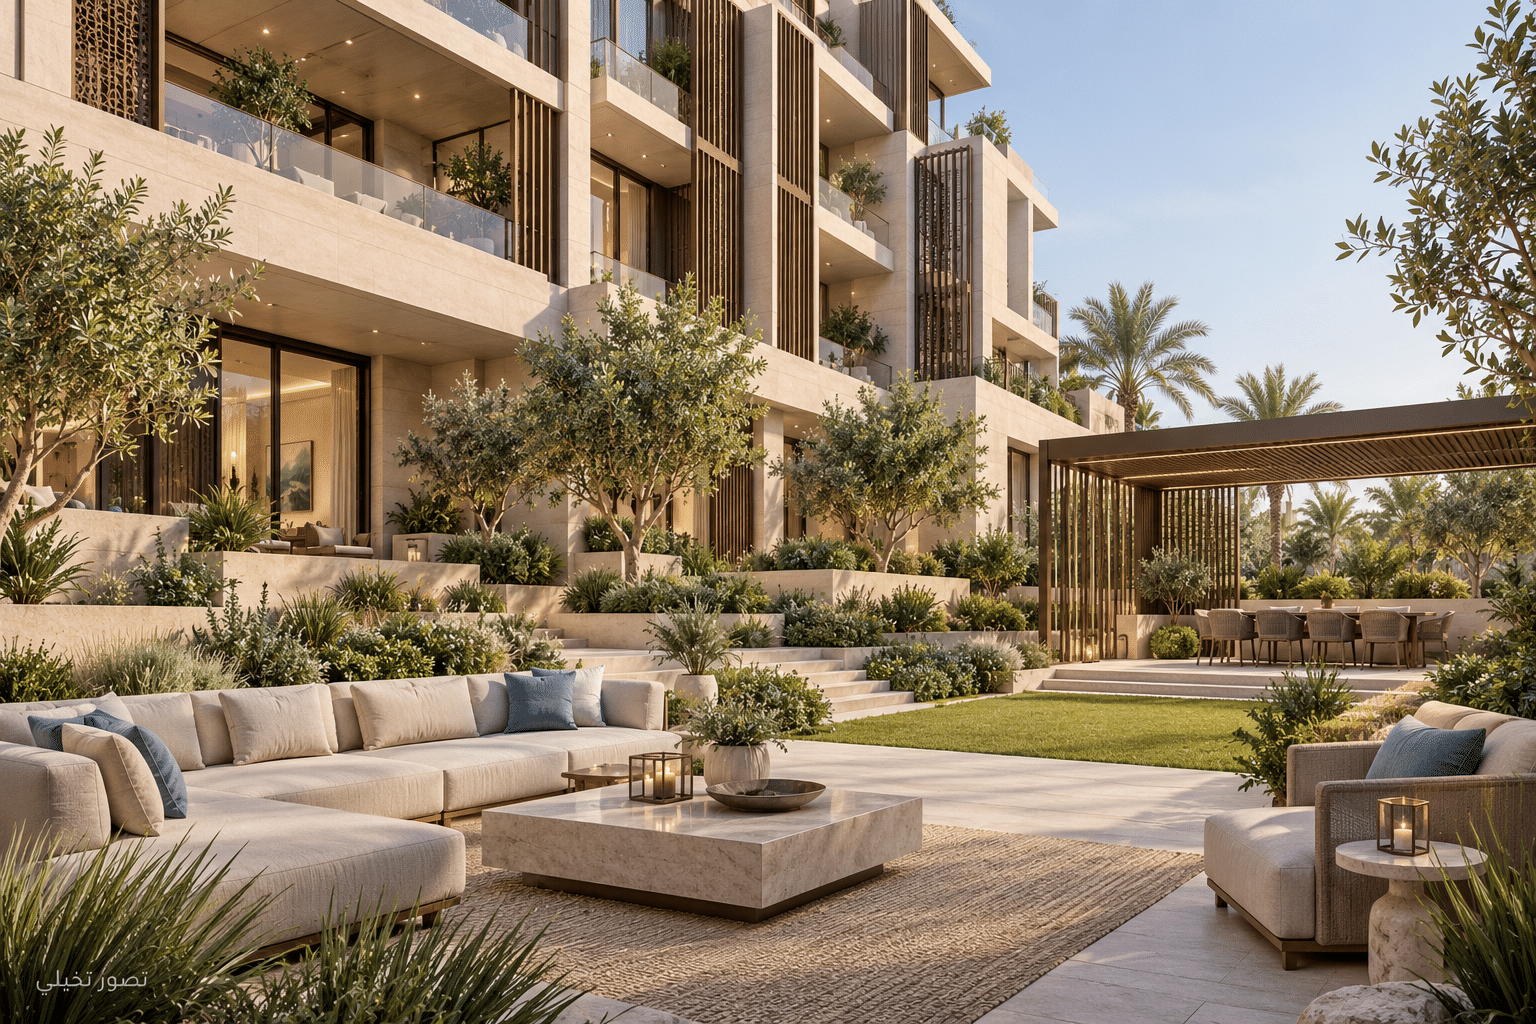
- Shared gardens
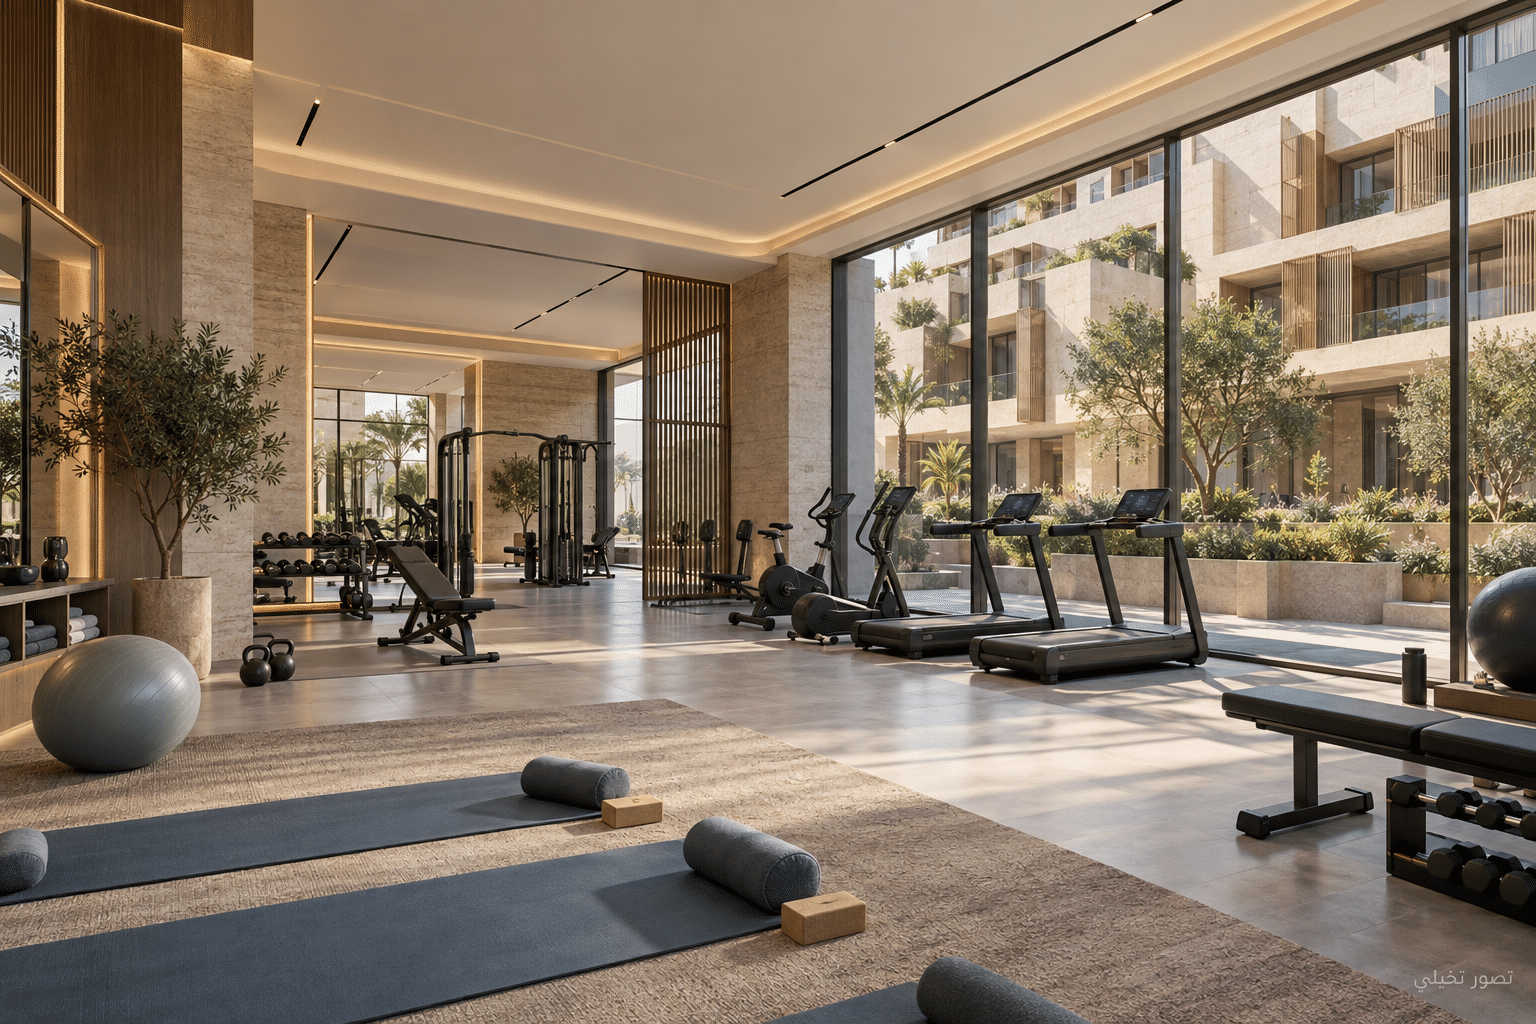
- Residents’ gym
- Apartments with two to four bedrooms
Apartments with Spacious Terraces for Sale in Jeddah for More Comfortable Everyday Living
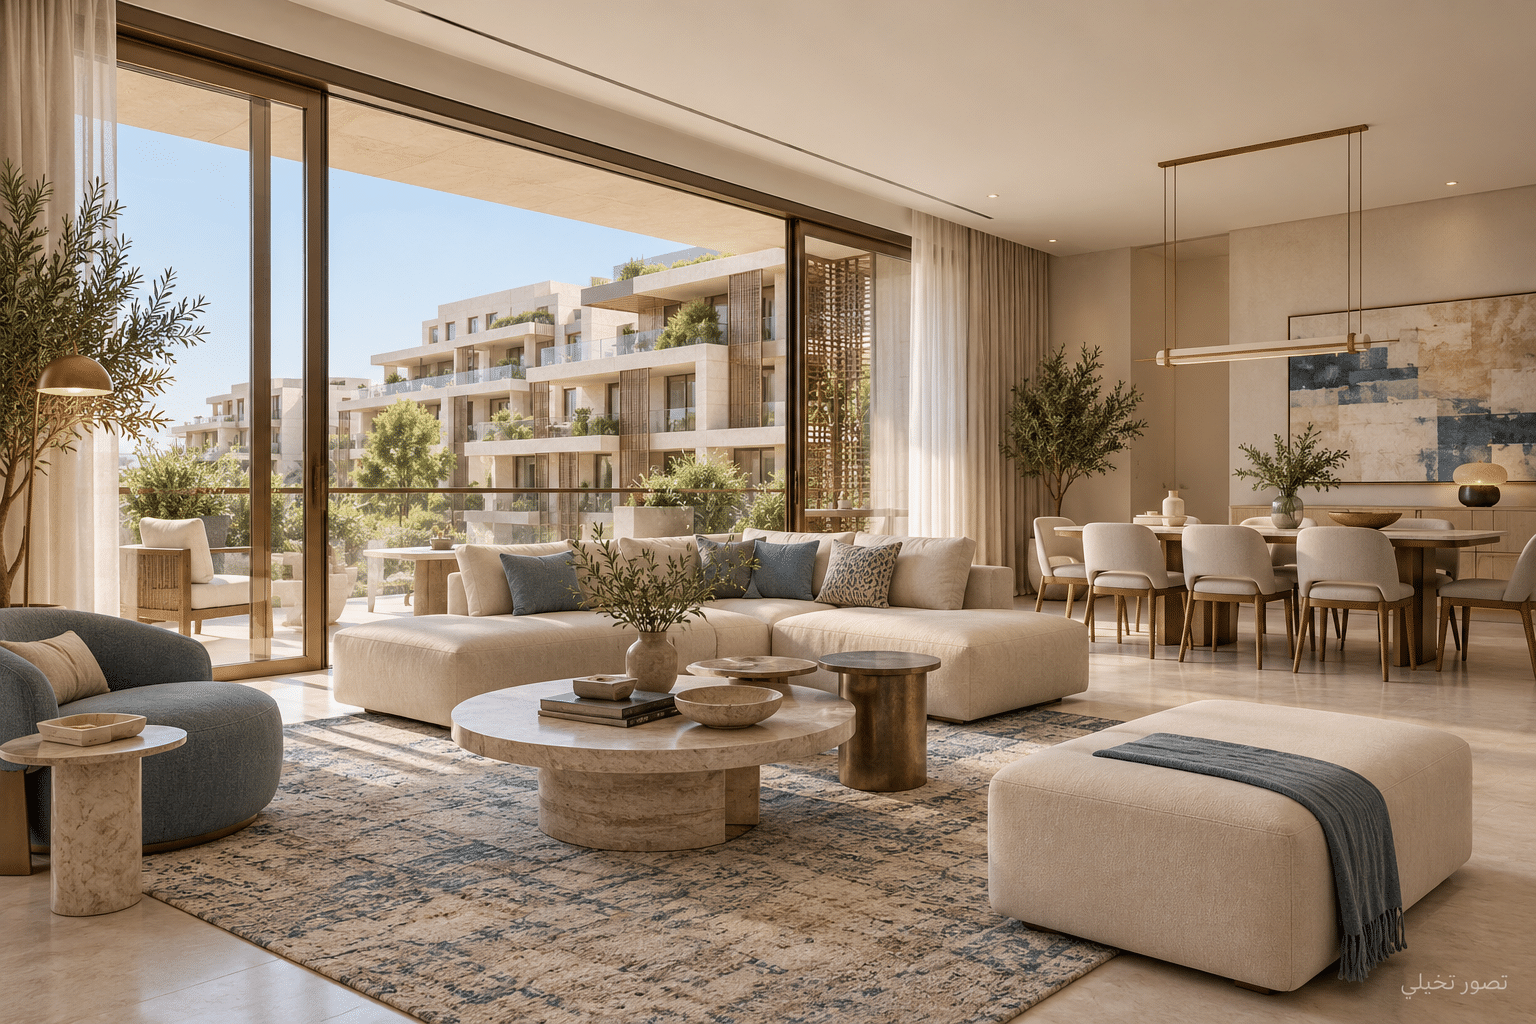
The living room opens onto outdoor seating through wide glass doors. The terrace can be used for breakfast, evening seating or a simple container garden, considering sunlight and wind direction and the nature of family use.
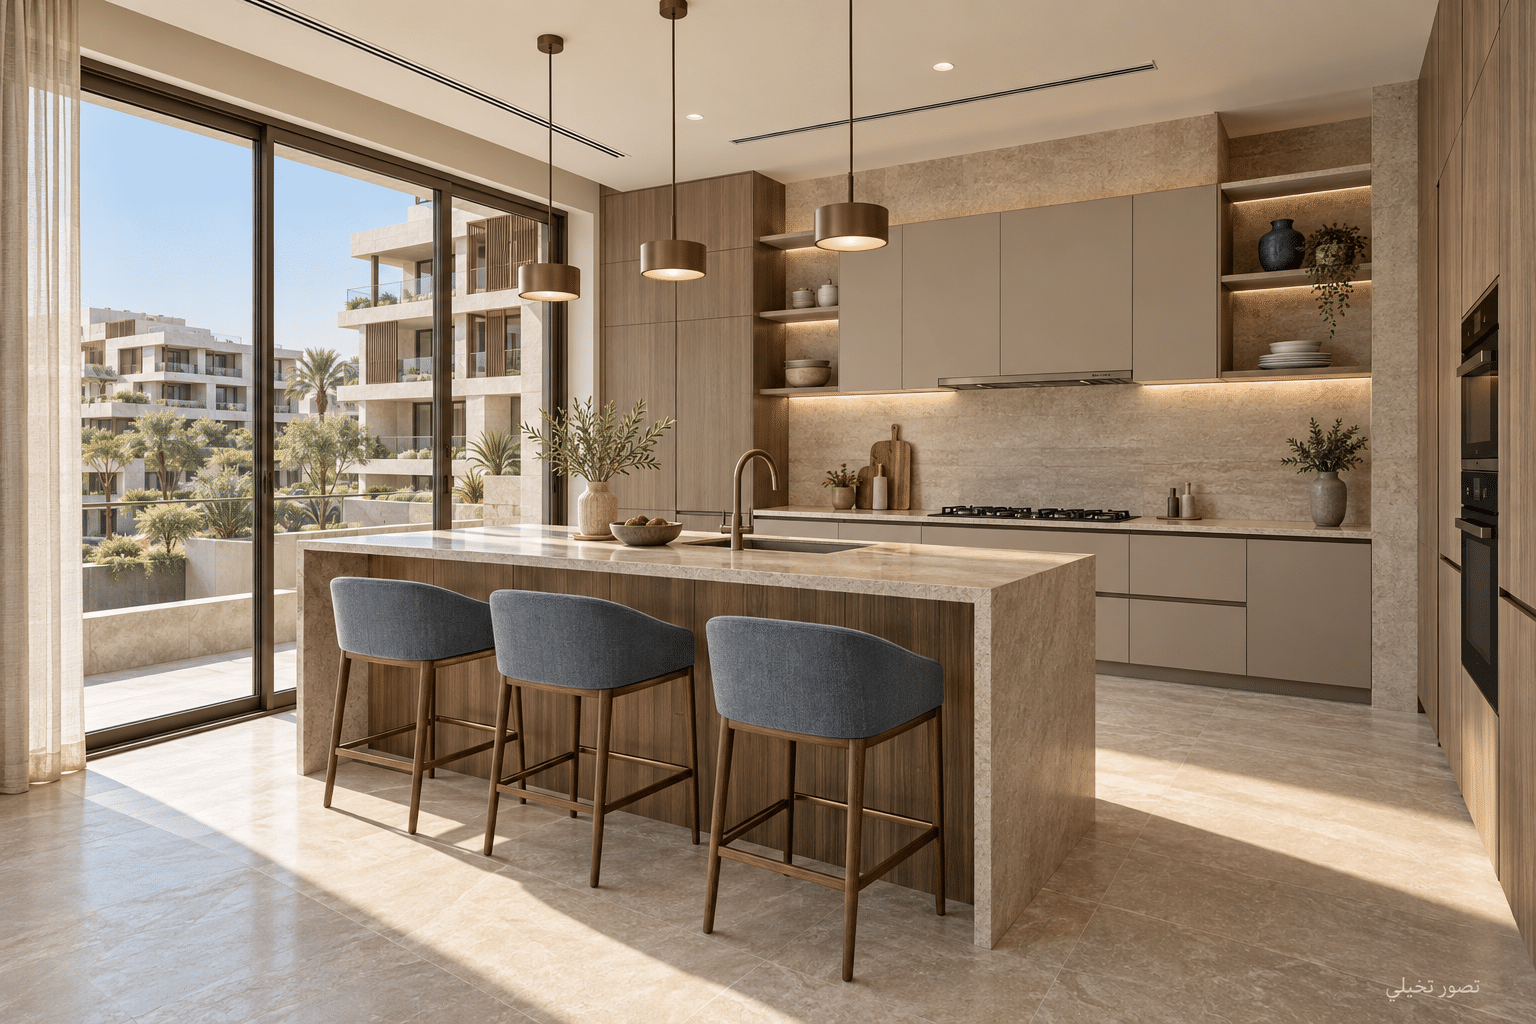
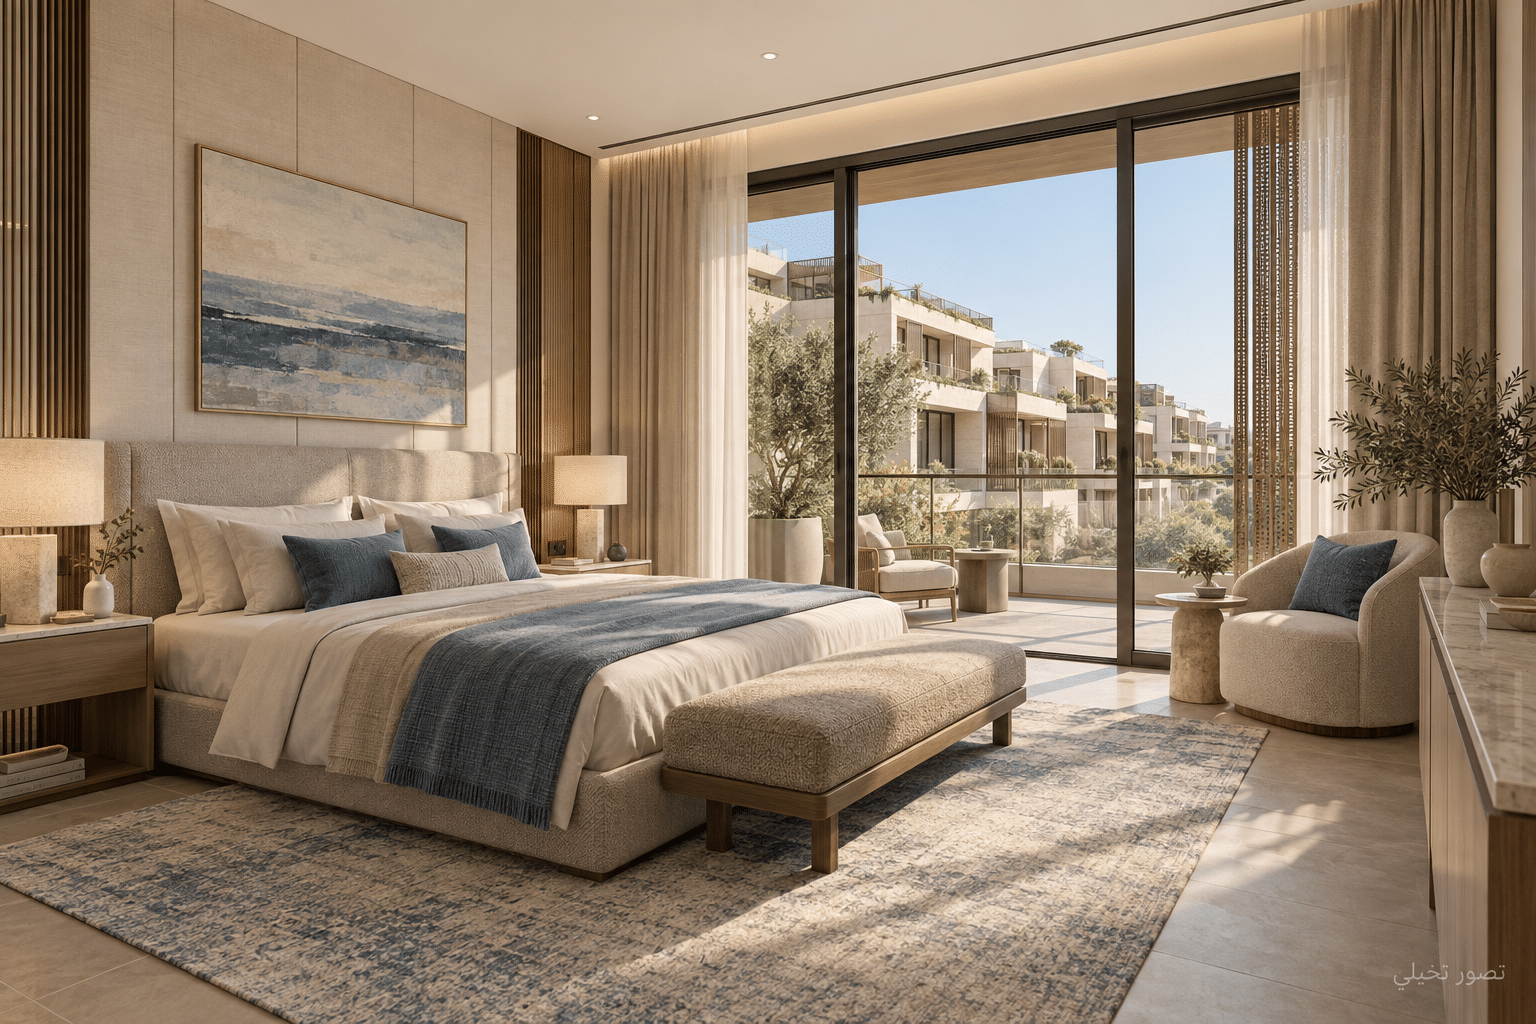
Bedrooms retain a degree of separation from guest activity in the living room and terrace. The kitchen includes practical storage units, while some layouts add a service room and separate laundry area.
The project concept sits within a residential setting in North Jeddah and does not assume a direct sea view. The property’s advantage lies in the arrangement and usability of its private space, alongside shared seating and amenities within the compound.
Property Ownership in Saudi Arabia for Non-Saudis
Your property ownership journey begins with verifying that official requirements are met and checking the type of ownership available at the project’s location. The Habitare team provides full support to help you understand all available options, prepare your enquiries and follow statutory ownership and registration procedures confidently and clearly before making a purchase decision.
Steps for Buying Property in Saudi Arabia from Abroad
- Define the purpose of the purchase and the total budget, including costs associated with completion and operation.
- Verify the buyer’s eligibility, type of right and zone-specific rules through official channels.
- Review the property documents, plans, subdivision and specifications, and the off-plan sales licence where applicable.
- Request a clear financial schedule showing the price, fees, payments, refund terms and delay provisions.
- Complete identity, authentication and registration requirements through the buyer’s official process, then retain contracts and receipts.
Details vary according to residency, the buyer’s legal status and the nature of the property. A payment should not be transferred based solely on an image, geographical location or marketing description; documents and the contract should be reviewed before making a financial commitment.
Possibility of Applying for Real Estate Owner Residency
Prices of individual units in this project start below 4 million Saudi riyals, so a single unit on its own does not qualify for an application to the Real Estate Owner Residency Programme. Please note that property ownership and obtaining residency are separate processes; residency is not granted automatically upon purchase or reservation, but requires all approved conditions and regulatory approvals of the Premium Residency Center to be met.
An Investment Opportunity Worth Comparing
Private outdoor space may help distinguish the unit in the rental market, but its effect depends on usability and maintenance. This project therefore separates service charges from the terrace maintenance reserve and does not base returns on an unverified sea-view premium.
A Residential Community Designed for Everyday Use
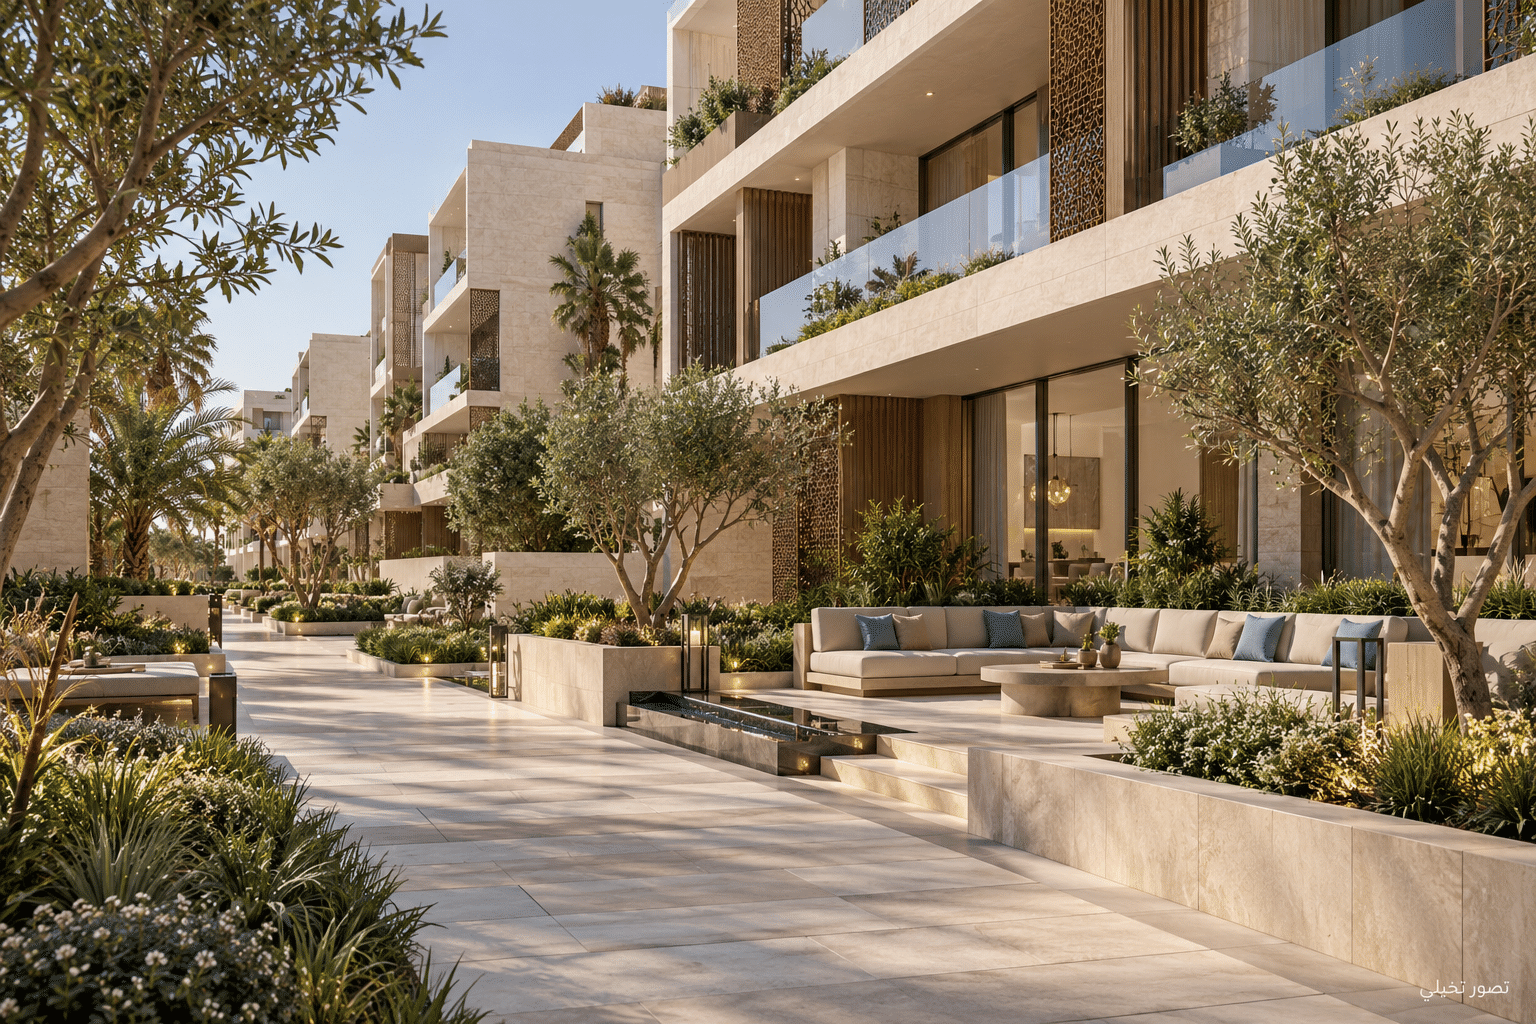
The project comprises 60 units on a total land area of 10,800 m², including approximately 2,400 m² for gardens, walkways and seating areas. These figures represent a design assumption consistent with the community’s scale and illustrate the distribution of public spaces around the units.
Stepped white buildings with a grey base, champagne-coloured frames and planted balconies. Interiors complete the palette with cream tones, light wood and soft green accents.
It considers clear entrances and reduced conflict between pedestrians and vehicles. Seating is concentrated in areas that can be shaded and maintained, with access to shared facilities. Accessibility and safety details are approved in the engineering and construction drawings.
Units and Prices
The layout list enables comparison of room counts and areas before choosing between views, floors or plot sizes.
| Unit Type | Area From m² | Area To m² | Price From Riyals | Price To Riyals |
| Two-Bedroom Apartment with Terrace | 124 | 138 | 1,195,000 | 1,355,000 |
| 3-Bedroom Apartment with Terrace | 158 | 184 | 1,545,000 | 1,865,000 |
| 4-Bedroom Apartment with Terrace | 212 | 236 | 2,245,000 | 2,565,000 |
Availability Notes
- The project consists of three layouts, with different room arrangements and outdoor spaces.
- Prices do not assume the inclusion of furniture, taxes, financing or brokerage fees.
Payment Schedule
| Stage | Percentage | Example for the Starting Unit |
| On signing the contract according to the agreed terms | 10% | 119,500 riyals |
| On completion of ownership transfer and handover | 90% | 1,075,500 riyals |
Project Amenities
Residential Community Amenities
- Organised entry gates and pedestrian walkways.
- Gardens and shaded family seating areas.
- A small play area within the concept.
- Visitor parking away from the main seating areas.
- Walkway lighting and waste sorting points.
- Suitable access routes to shared facilities.
Building and Unit Amenities
- Lifts and shared entrances.
- A private parking space for each apartment.
- Residents’ gym.
- Waiting areas near entrances.
- Balconies or terraces depending on the layout.
- Fire alarm and firefighting equipment according to the approved design.
Amenities, fittings and their operating dates depend on the contract and specification schedule.
Unit Specifications
The design focuses on clearly arranged living, dining and sleeping areas, with suitable storage space. The layouts use materials and colours that can be coordinated with varied furniture, helping prepare the property for personal residence or rental.
- Concealed air conditioning in living areas and suitable provision for the other rooms.
- A kitchen with fitted cabinets and practical worktops within the concept.
- Windows with shading features and insulation specified in the specifications.
- Connectivity wiring and expandable smart control infrastructure.
- Easy-to-maintain floors in the main areas.
- An en-suite bathroom for the master bedroom in the illustrated layouts.
- Laundry and storage areas distributed according to unit size.
Unit Layouts
Choose the Space That Suits Your Family and Investment
The package does not include approved engineering plans.
Two-Bedroom Apartment with Terrace Layout
Conceptual built-up area from 124 to 138 m², with living, dining, kitchen, bedrooms and service areas. Rooms are arranged on a single residential level, with a balcony or terrace where included in the layout.
3-Bedroom Apartment with Terrace Layout
Conceptual built-up area from 158 to 184 m², with living, dining, kitchen, bedrooms and service areas. Rooms are arranged on a single residential level, with a balcony or terrace where included in the layout.
4-Bedroom Apartment with Terrace Layout
Conceptual built-up area from 212 to 236 m², with living, dining, kitchen, bedrooms and service areas. Rooms are arranged on a single residential level, with a balcony or terrace where included in the layout.
The plan, dimensions, areas and specifications stated in the contract are the reference at purchase. The land area, terrace and shared portion are separated from the internal area according to the property documents.
Frequently Asked Questions
Can a non-Saudi buy property in Riyadh?
Eligibility is assessed according to the buyer's status, property, zone and available type of right. Verifying the geographical point is one step in the review and does not constitute approval of any purchase.
Can I begin the assessment while outside Saudi Arabia?
You can begin comparing options, gathering information and contacting an adviser from abroad. Completing ownership follows the buyer's identity, authentication and registration requirements with the official authorities.
Is ownership freehold or usufruct?
The type of right is determined by the zone rules, property documents and contract, and cannot be inferred from the point's location alone. The right and its duration, if any, must be stated before completing the purchase.
Does buying property automatically grant residency?
No. Residency has a separate application, conditions and approval. The property's value or reservation alone is not sufficient to establish the applicant's eligibility.
Can the unit be rented out?
Residential letting is assessed after verifying the registered right, property conditions and applicable regulations. Short-term letting or tourism operation requires its separate requirements to be checked before it is included in an income plan.
How do I choose the right unit?
Determine the required number of rooms, then compare indoor and outdoor areas, parking, operating charges and the purpose of purchase. For investment, compare net income and total cost before focusing solely on the starting price.
Details
-
ID:606
-
Home area:124 sqft
-
Rooms:2
-
Garages:1
-
Price ($):1195000ر.س
-
Status:
Features
- External
- General
- Green Spaces
- Suitable for Families
- Garages